
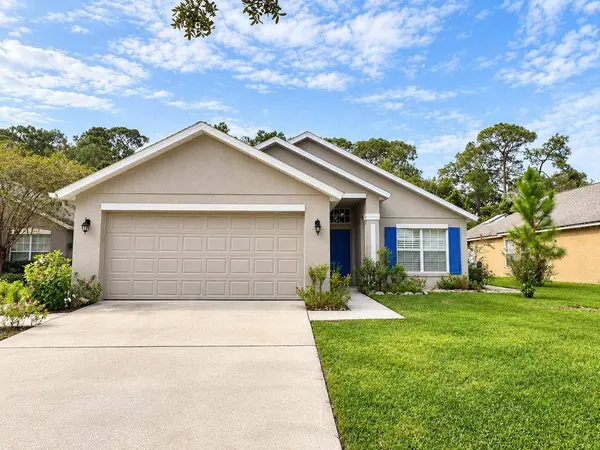
527 DUNOON ST
Ocoee, FL 34761
- 3 Beds
- 2 Baths Full Baths: 2
- 1,576 SqFt
- 6,969 Lot Size
- 1998 Year Built
GALLERY
PROPERTY DETAIL
Key Details
Property Type Single Family Home
Sub Type Single Family Residence
Listing Status Active
Purchase Type For Sale
Square Footage 1, 576 sqft
Price per Sqft $276
Subdivision Wesmere/Cheshire Woods
MLS Listing ID O6447346
Bedrooms 3
Full Baths 2
HOA Fees $6, 258/qua
HOA Y/N Yes
Annual Recurring Fee 25032.88
Year Built 1998
Annual Tax Amount $6,258
Lot Size 6,969 Sqft
Acres 0.16
Lot Dimensions 57x122x56x130
Property Sub-Type Single Family Residence
Source Stellar MLS
Location
State FL
County Orange
Community Wesmere/Cheshire Woods
Area 34761 - Ocoee
Zoning PUD-LD
Rooms
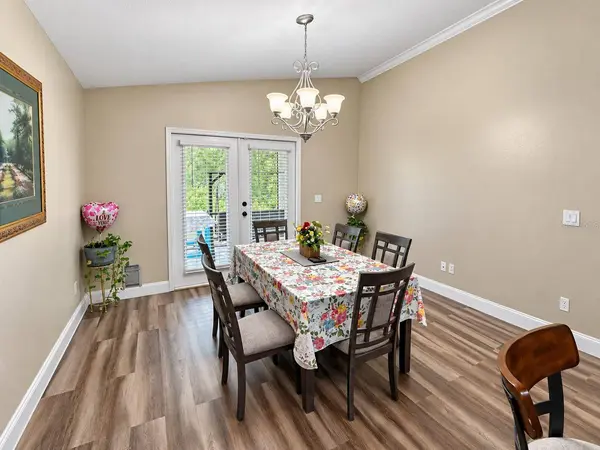
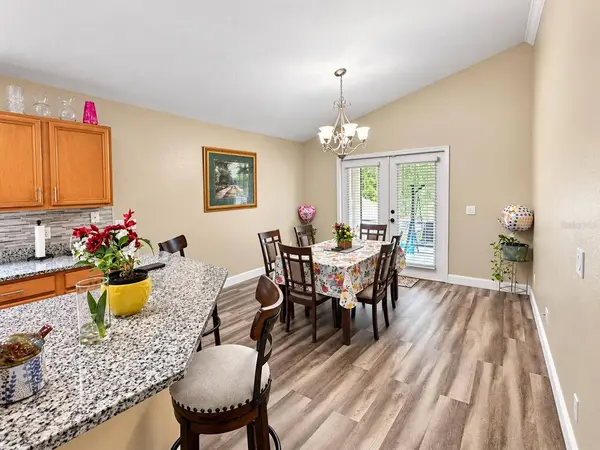
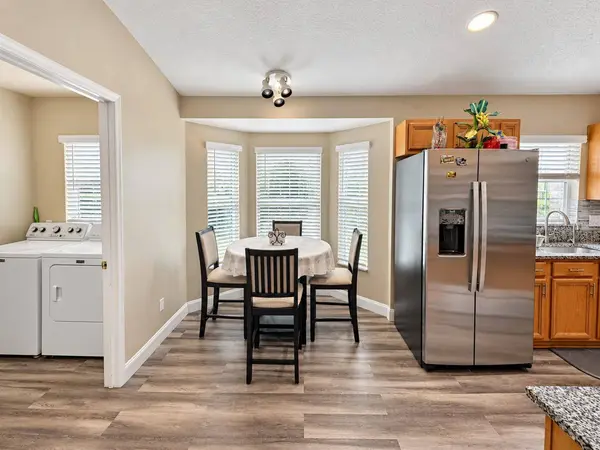
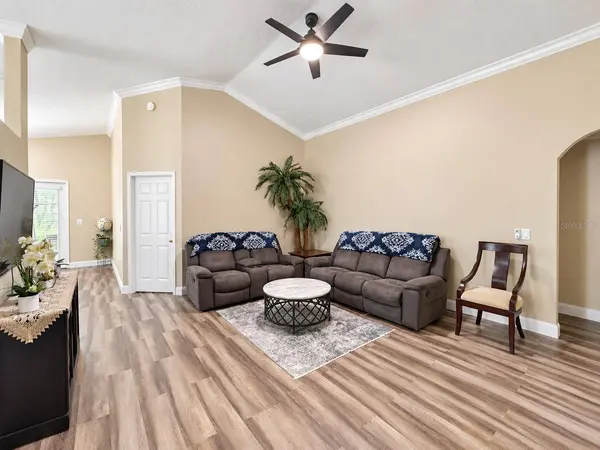
Other Rooms Breakfast Room Separate, Family Room, Inside Utility
Building
Lot Description Conservation Area, Sidewalk, Paved, Private
Entry Level One
Foundation Slab
Lot Size Range 0 to less than 1/4
Sewer Public Sewer
Water Public
Architectural Style Florida, Ranch
Structure Type Block,Stucco
New Construction false
Interior
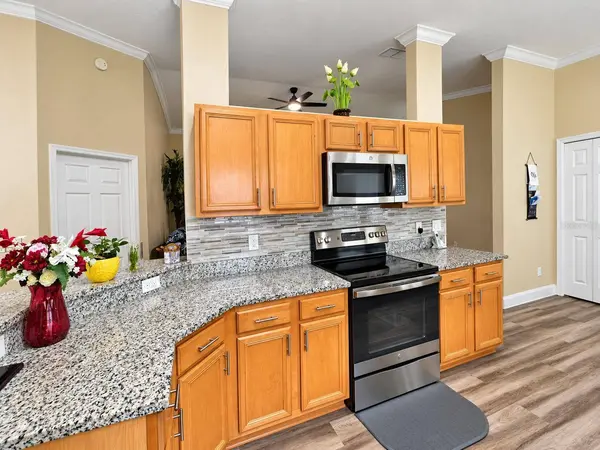
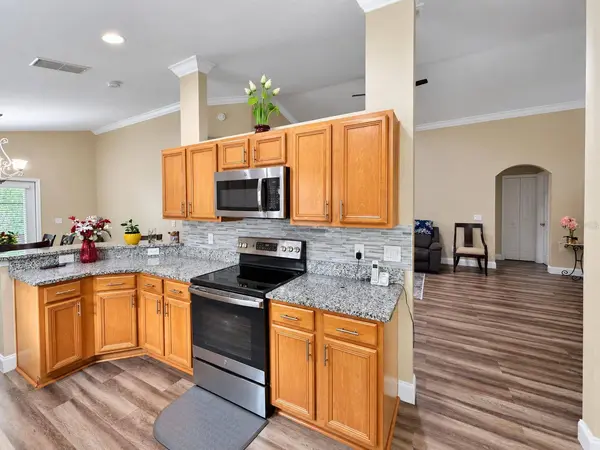
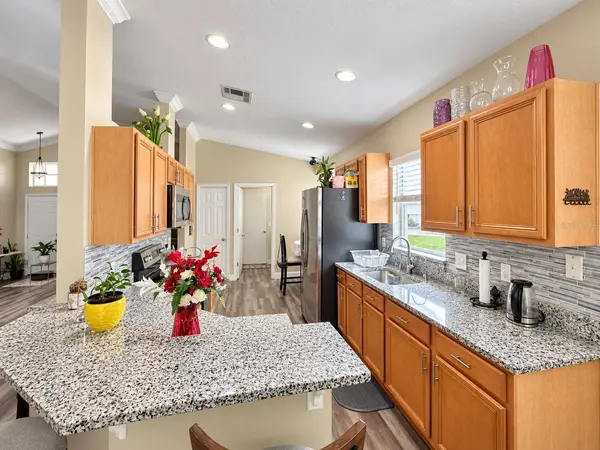
Interior Features Cathedral Ceiling(s), Ceiling Fans(s), Eat-in Kitchen, High Ceilings, Living Room/Dining Room Combo, Open Floorplan, Primary Bedroom Main Floor, Solid Wood Cabinets, Split Bedroom, Vaulted Ceiling(s), Walk-In Closet(s)
Heating Central
Cooling Central Air
Flooring Carpet, Ceramic Tile, Laminate
Furnishings Unfurnished
Fireplace false
Appliance Dryer, Microwave, Range, Refrigerator, Washer
Laundry Inside, Laundry Room
Exterior
Exterior Feature Sidewalk
Parking Features Driveway
Garage Spaces 2.0
Fence Fenced
Community Features Deed Restrictions, Park, Playground, Pool, Sidewalks, Tennis Court(s)
Utilities Available Public
Amenities Available Gated, Park, Playground, Pool, Recreation Facilities
View Y/N No
Water Access No
View Trees/Woods
Roof Type Shingle
Porch Covered, Rear Porch, Screened
Attached Garage true
Exposure East
Garage true
Private Pool No
Schools
Elementary Schools Westbrooke Elementary
Middle Schools Sunridge Middle
High Schools West Orange High
Others
Pets Allowed Yes
HOA Fee Include Pool
Senior Community No
Ownership Fee Simple
Monthly Total Fees $2, 086
Acceptable Financing Cash, Conventional, FHA, VA Loan
Membership Fee Required Required
Listing Terms Cash, Conventional, FHA, VA Loan
Special Listing Condition None
Virtual Tour https://www.propertypanorama.com/instaview/stellar/O6447346
SIMILAR HOMES FOR SALE
Check for similar Single Family Homes at price around $435,000 in Ocoee,FL

Active
$420,000
1844 OXTON CT, Ocoee, FL 34761
Listed by Jean Poitevien FLORIDA REALTY INVESTMENTS4 Beds 2 Baths 1,915 SqFt
Active
$532,000
1711 LAKE SIMS Pkwy, Ocoee, FL 34761
Listed by Scott Cohara KELLER WILLIAMS CLASSIC4 Beds 3 Baths 2,543 SqFt
Active
$335,000
1103 MALCOM RD, Ocoee, FL 34761
Listed by Cliff Glansen FLATFEE.COM3 Beds 2 Baths 1,354 SqFt
CONTACT